Reference Decision: cc • No. 99-14.372 • 2000-12-20 • View decision →
Imagine: you have just bought a house in a suburban housing development in Castelsarrasin, in the heart of Tarn-et-Garonne. The setting is idyllic, with a common green space promised by the seller. But a few months after moving in, your neighbour decides to fence off part of this space, arguing that the specification does not precisely define the boundaries. Who is right? This question, which may seem trivial, was the subject of an important judgment of the Court of Cassation on 20 December 2000 (No. 99-14.372).
Behind this technical dispute lies a daily reality: plots of land, part of which is allocated to common use, without being transferred to the local authority. The development specification stipulated that certain plots, although remaining the property of the purchasers, would constitute a "private green space for the common and exclusive use" of the co-purchasers. Only the perimeter of this area could be fenced. But one owner contested the enforceability of this easement, due to the lack of a literal description in the specification.
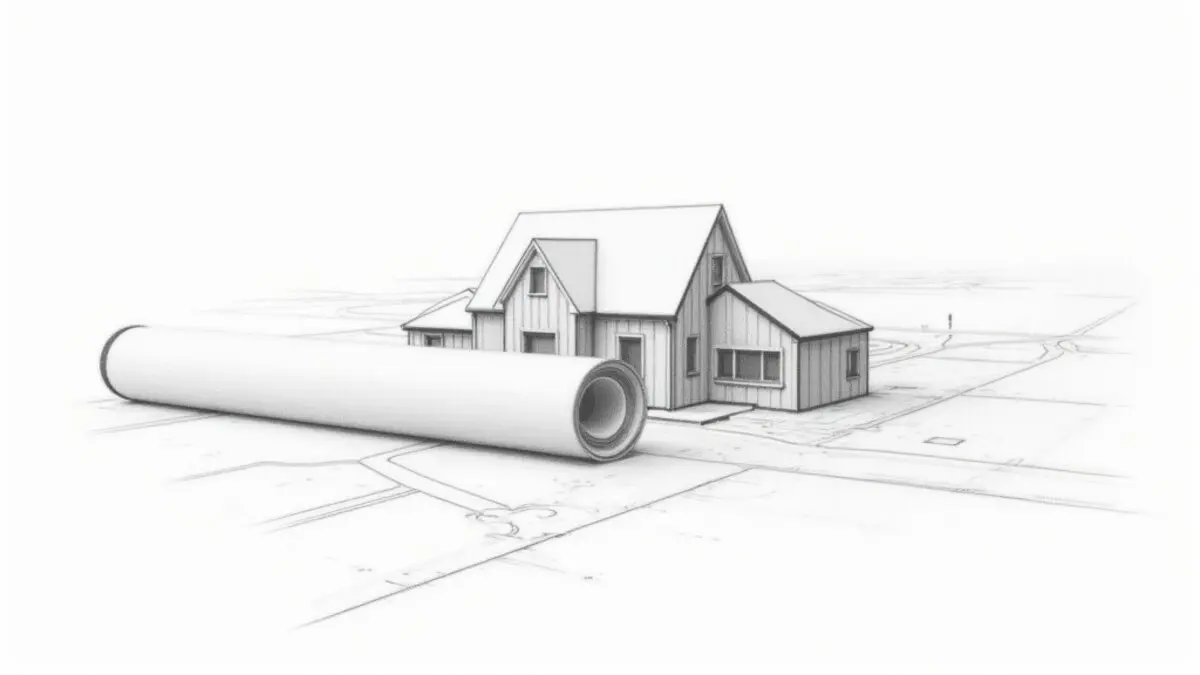
What the Court of Cassation says is clear: reference to a parcel plan, even if not annexed to the specification but published at the Land Registry, is sufficient to make the easement enforceable against all co-purchasers. In other words, a graphic document can constitute a contract. But what exactly does this change for you? Let us delve into the details.
The Facts: A Story Like Many Others
Mr X, owner of a plot in Castelsarrasin, had acquired his plot in a development governed by a specification published in 1985. This document provided that "although remaining the property of the purchasers of the plots, portions of land shall constitute a private green space for the common and exclusive use of the purchasers of the plots or their successors in title. Only the perimeter of this area may be fenced". The precise delimitation of these green spaces was not described in the text, but referred to a "parcel plan" attached to the specification.
A few years later, a neighbour, Mr Y, began to fence off part of this green space, encroaching on the common area. Mr X sued him before the Tribunal de grande instance of Montauban to enforce the easement. The court ruled in favour of Mr X, ordering the removal of the fence. Mr Y appealed, arguing that the parcel plan was not sufficiently precise to determine the scope of the easement, and that the specification was therefore unenforceable due to the lack of a determined object.
The Court of Appeal of Toulouse upheld the judgment, considering that the parcel plan, published with the specification at the Land Registry, was enforceable against all co-purchasers. Mr Y then appealed to the Court of Cassation. The High Court dismissed his appeal, validating the reasoning of the lower courts. In short, the plan was conclusive, even without a textual description.
The Reasoning of the Court — Analysed
The Court of Cassation was seised of a single ground: the specification could not create an easement for green space in favour of the co-purchasers because its object was not determined. Indeed, Article 686 of the Civil Code (which governs conventional easements) requires that the easement be established "for the use and utility of a tenement" and have a certain object. However, here the limits of the green spaces were not described in the specification itself.
The Court responds: the specification explicitly referred to the parcel plan, which was published with it. This plan made it possible to identify the "portions of land" concerned. It does not matter whether the plan is called a "parcel plan" or a "block plan": as long as it is attached to the deed and published, it forms an integral part of the specification. The judges were therefore able to deduce that the object of the agreement was determined.
The Court also relies on the principle of enforceability of published easements: any purchaser of a plot is deemed to know the specification and its annexes, since they can be consulted at the Land Registry. Thus, Mr Y could not ignore the existence of the common green space. What few people know is that this solution is part of a consistent line of case law since the 1990s: judges favour the intention of the parties and the reality of graphic documents rather than excessive formalism.
However, beware: this decision does not mean that a simple sketch is sufficient. The plan must be sufficiently precise to identify the plots (plot numbers, surface areas, boundaries). In this case, the parcel plan was detailed and corresponded to the block plan of the development. The Court therefore upheld the decision of the lower courts, which had found that "the block plan appears to correspond to the parcel plan".
What This Changes for You — Practically
This decision has important practical implications for all players in the real estate sector.
For plot owners: if you buy in a development, check that the specification is published and that it refers to a plan. Do not rely solely on the seller's verbal promises. If a neighbour challenges an easement, you can rely on the plan, even if it is not described in the text. Concrete example: in Beaumont-de-Lomagne, a recent development provided for a common pedestrian path. The specification mentions "pedestrian path shown on the plan". Thanks to this judgment, owners can require compliance with this path, even if the plan is not physically annexed to the specification, as long as it is published.
For developers and promoters: this case law secures your operations. You can define easements by reference to a plan, which simplifies the drafting of deeds. But ensure the plan is clear and deposited at the Land Registry. A plan that is too vague risks being challenged. undefined, I have come across cases where the plan was illegible or lacked dimensions: this creates disputes.
For purchasers: before signing, ask to see the parcel plan. If the seller cannot provide it, that is a warning sign. Know that the specification binds you, even if you have not read it (the maxim "ignorance of the law is no excuse" also applies to published easements).
For notaries: during the sale, they must draw the purchaser's attention to the specification and the plan. An omission could engage their professional liability.
Four Tips to Avoid This Type of Dispute
- Consult the specification before buying: do not rely solely on the preliminary contract. Go to the Land Registry (formerly the conservation of mortgages) to obtain a copy of the specification and its annexes, particularly the parcel plan.
- Have the plan checked by a surveyor: if the plan is old or unclear, a chartered surveyor can carry out a boundary survey with the neighbours to fix the limits of the common areas. This costs between €1,500 and €3,000, but avoids much more costly litigation.
- Do not modify the premises without agreement: before erecting a fence, gate or construction, check whether you are in a common area. An infringement may result in demolition at your expense (Article 1240 of the Civil Code, liability for fault).
- In case of dispute, prefer mediation: rather than a court action, propose mediation to your neighbour. The cost (around €200 per person) is much lower than that of a trial, and you preserve neighbourly relations.
Besoin d'un conseil personnalisé ? Contactez Maître Zakine — première consultation 30 min à 45€.
Further Analysis: Related Case Law and Developments
This decision is part of a line of judgments favourable to the enforceability of easements by reference to a plan. For example, the Court of Cassation had already held in 1992 (Civ. 3e, 8 April 1992, No. 90-15.678) that the boundary plan could be used to determine the scope of a right of way easement, even in the absence of mention in the deed. More recently, in 2018 (Civ. 3e, 22 February 2018, No. 17-11.223), the High Court specified that the block plan of a development, even if not dimensioned, could be enforceable if it was sufficiently precise and published.
The trend is therefore towards flexibility: judges validate graphic documents as a source of information, provided they are accessible and unambiguous. This goes in the direction of securing property transactions, but requires practitioners to be rigorous in preserving plans. In the future, the dematerialisation of easements (via the computerised land register) could further simplify access to these documents.
Frequently Asked Questions
Can an unpublished plan be enforceable? No, land registration is essential. If the plan is not deposited, the specification is unenforceable against third parties. However, between co-purchasers, personal knowledge of the plan may suffice to create a contractual obligation.
Can I challenge an easement if the plan is illegible? Yes, if the plan is too imprecise (no scale, plot numbers, clear boundaries), the easement may be annulled for indeterminacy of the object. You must then apply to the judicial court.
What are the time limits for taking action? An action to claim an easement is subject to a 30-year limitation period (Article 2227 of the Civil Code). But it is better to act quickly upon becoming aware of the encroachment, as significant works can complicate the situation.
What should I do if my neighbour fences off a common green space? Start with a registered letter with acknowledgement of receipt reminding them of the terms of the specification. In case of refusal, apply to the judicial court in interim proceedings for demolition under a penalty payment (for example, €100 per day of delay).
Can a developer modify the plan after the sale of the plots? No, the specification and the plan are final once published. Any modification requires the agreement of all co-purchasers (general meeting by unanimous vote).
Do you find yourself in a similar situation? A first 30-minute consultation with Maître Zakine (€45) can save you months of proceedings — and often much more. Book an appointment →
📌 Does this apply to your situation? Maître Cécile Zakine, French real estate lawyer, practises throughout France.
→ Avocat servitudes & foncier |
→ Browse all our legal articles